The mayor of Alhaurín de la Torre, Joaquín Villanova, has informed owners of shops and businesses on Isaac Peral Avenue about the planning and execution of the street's redevelopment works, which include the construction of an underground parking facility. The contract award, with an investment of approximately 7.2 million euros, is expected to be formalized soon.
Villanova assured that the work will be carried out with the highest safety conditions, including appropriate fencing and pedestrian access, and that formulas to compensate for any inconvenience will be studied. "We are confident that the final result will be excellent, will please everyone, and we hope to cause as little disruption as possible," he stated.
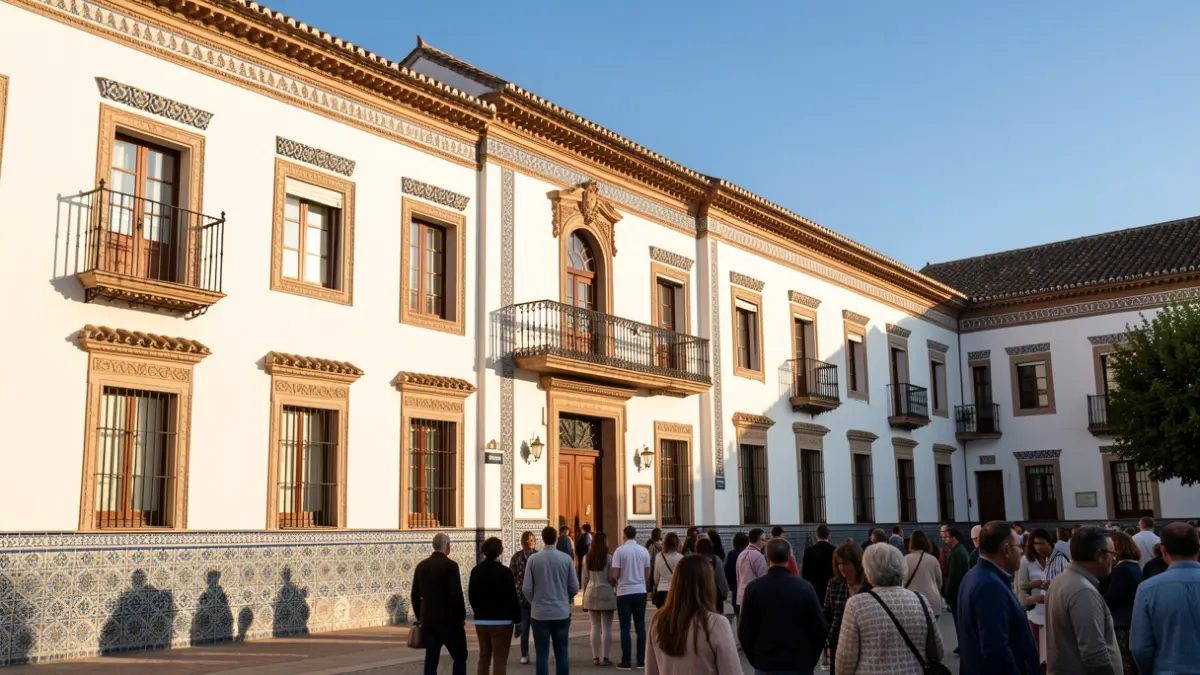
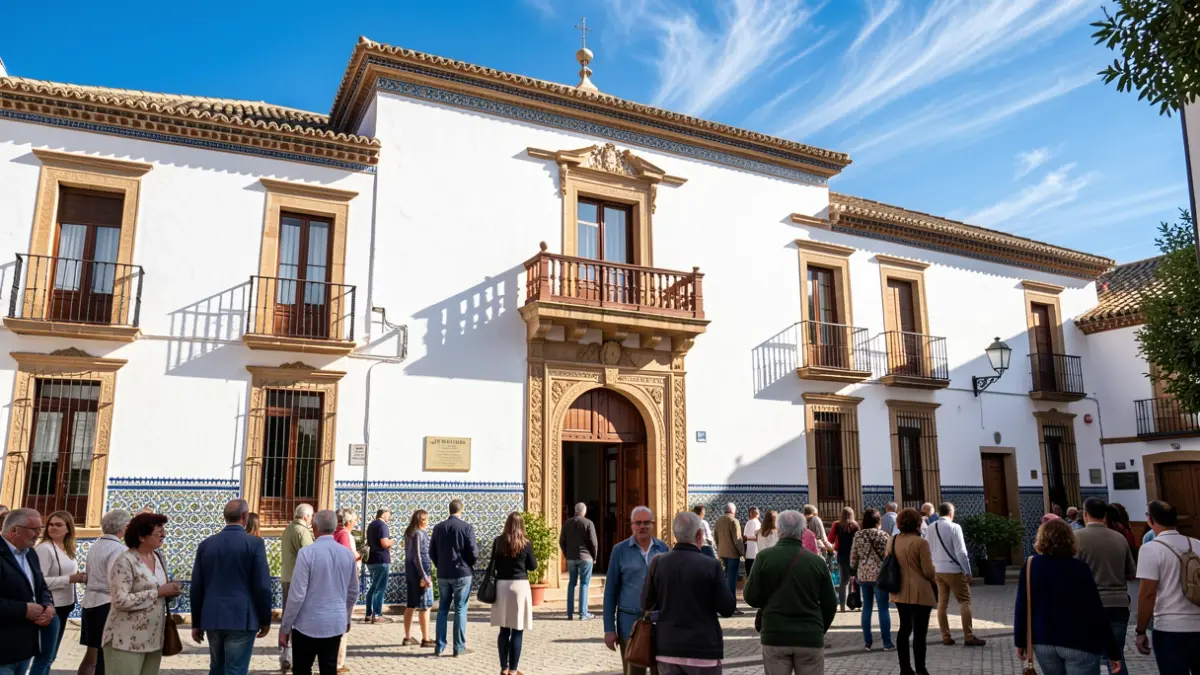
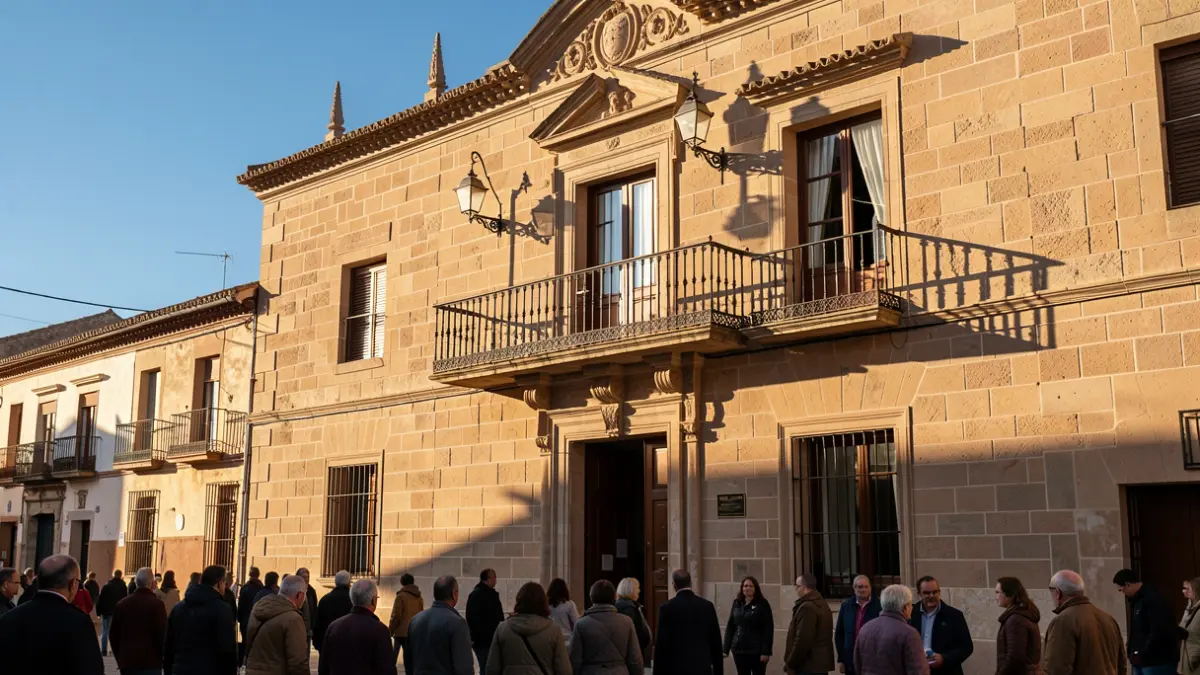
The meeting, attended by about a dozen people, the Councilor for Commerce, María del Mar Martínez, and municipal technicians, detailed the project's development and planning. The mayor addressed the attendees' questions and indicated that efforts would be made to shorten the execution timelines.
The City Council is also finalizing a traffic management plan for the area surrounding Isaac Peral Avenue, which will be closed to vehicular traffic during the works. This plan will include improvements to road safety on Pedro Pérez Hidalgo street and the installation of a traffic light on Tejar street to regulate two-way vehicle flow.
A total of eight bids were submitted for the public tender for the parking and redevelopment project. The tender budget amounted to €7,242,847.98 (VAT included). The project is part of the Integrated Action Plan (PAI) aimed at "recovering the historic heart of Alhaurín de la Torre and strengthening its identity," which will receive €8,961,678 in aid through the FEDER Financial Pathway (EU's European Regional Development Fund).
The European funding supports benefits such as improved air quality, reduced CO2 emissions from road traffic, and the promotion of active mobility in Alhaurín de la Torre, aligning with Europe's policies for sustainable development and progressively reducing motor vehicle presence in city centers in favor of pedestrians and residents.
The future parking facility will feature two underground levels, totaling a constructed area of 3,985.00 m², with capacity for 133 spaces. The street redevelopment work will pedestrianize 3,668.50 m².
The planned green areas, including new tree alignments with over 80 new trees at pavement level or in planters, cover a total of 207.00 m². The resulting area for pedestrian transit and stay will be 2,711.00 m².