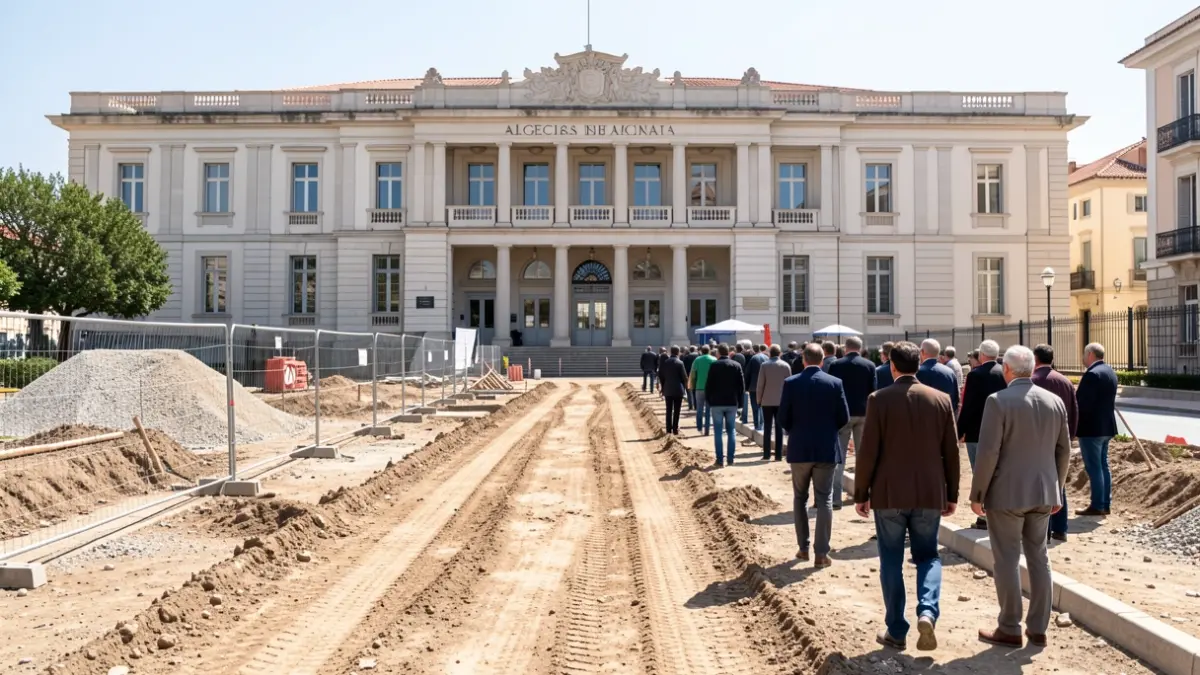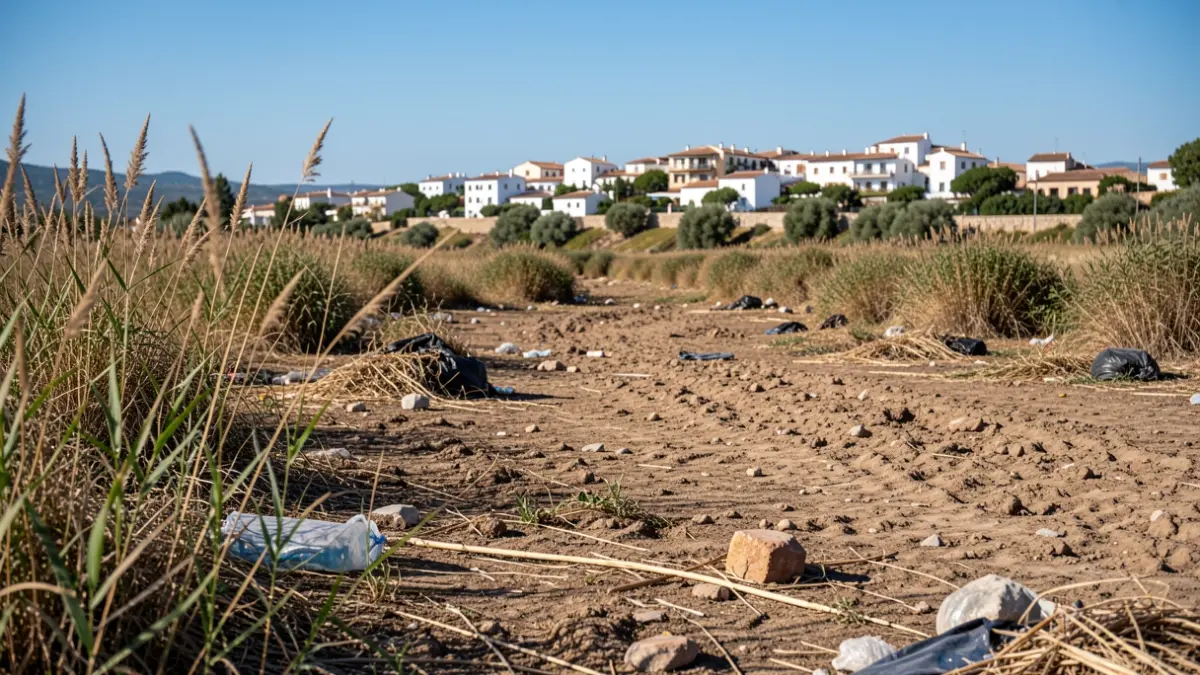
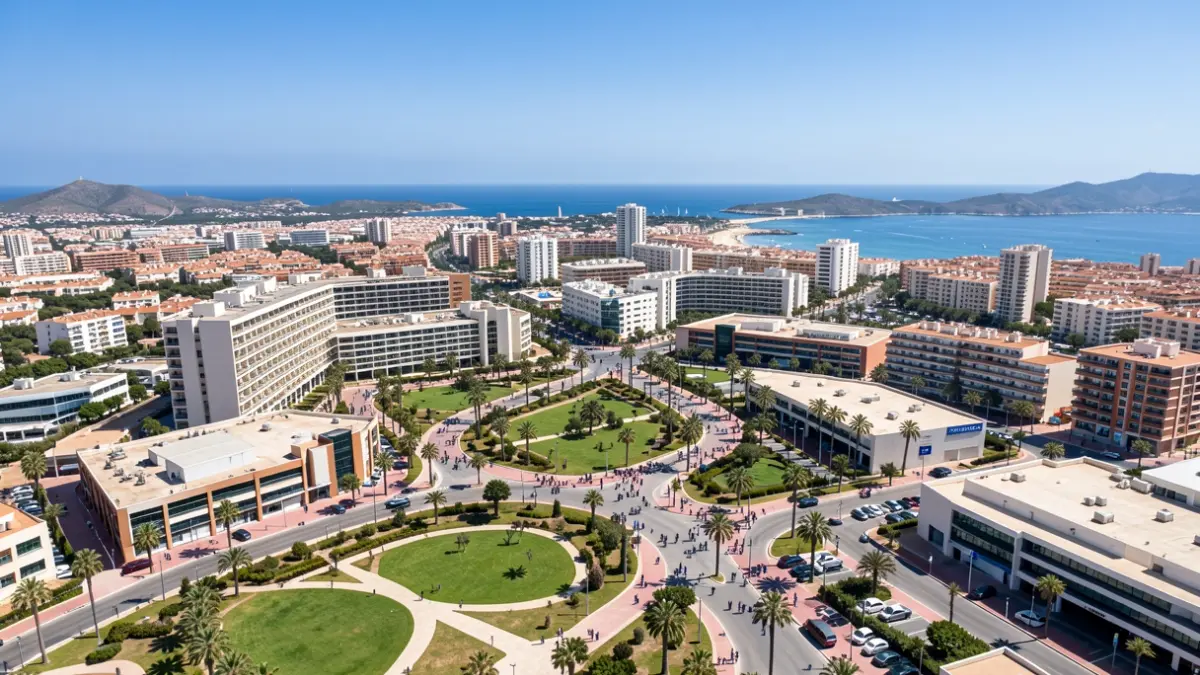
The future of Tivoli World amusement park in Benalmádena is now subject to a one-month public consultation. Residents can submit their opinions and contributions to the project, which plans the renovation of the leisure space with a shopping center, two hotels, and 3,480 parking spaces, in addition to pedestrian paths to promote sustainability.
The City Council has published on its website the initial draft documents of the Interior Reform Plan (PRI) presented by the real estate group Tremón. These documents, which propose an Urban Transformation Act of Interior Reform, have already been sent to the Junta de Andalucía for environmental processing, as part of the urban planning agreement signed with the Council.
Contributions to the public consultation, which ends on August 18, can be submitted through the General Registry (in person) or the Electronic Headquarters. One of the documents is the initial draft of the PRI, which acts as an urban planning norm and develops the General Urban Planning Plan (PGOU) of Benalmádena. Its objective is to adapt the general determinations of the current planning to the cessation of the park's activity, reordering the area to integrate it into the urban structure with a balance between public and private uses, green areas, and new infrastructure.
The urban planning regulations will apply to Execution Unit UE-89 ‘Parque del Tivoli’, with a total area of 156,450 square meters classified as consolidated urban land. The document aims for detailed planning that updates the urban configuration according to current regulations.
The planned uses include tertiary-commercial, tertiary-recreational and leisure, and public endowment (open spaces and equipment). The maximum total buildable area will be 140,077.34 square meters, distributed among the leisure park (42,220 m²), the shopping center (85,000 m², with a 34,000 m² rooftop leisure park), and hotel land (10,000 m²), plus 22,677.34 m² of integrated prior buildable area. The leisure space will occupy 35,860 m² and the hotel land 4,500 m².
The project includes the creation of 3,480 parking spaces, distributed according to the dominant use and buildable volume, which can be located in basements, ground floors, or upper floors. 5% will be reserved for people with reduced mobility. The report describes the parking as an underground infrastructure linked to commercial use, with capacity for over 3,000 spaces under the 58,000 m² plot designated for the shopping and leisure center.
Secure bicycle parking and spaces for personal mobility vehicles (VMPs) with electric vehicle charging will also be promoted. Additionally, 21,181.83 square meters are reserved for open spaces and green areas for public use, which will be transferred to the Benalmádena City Council.
The planning report justifies the PRI as an instrument for the regeneration and valorization of the Tivoli Park area, aiming to consolidate a tourist-commercial-recreational hub that reinforces Benalmádena's image. It refers to the park's closure in 2020, attributed to the pandemic, without mentioning the previous owner's debt or the ongoing insolvency proceedings.
Among the PRI's objectives are to reactivate the area economically and functionally with a new tourist, commercial, and leisure project, stimulate the zone, create employment, and contribute to environmental and social sustainability by promoting sustainable mobility, energy efficiency, and accessible green spaces.
Four alternatives are presented, with the Interior Reform Plan chosen as the "most balanced" and "economically viable" solution, as it resolves deficits in current planning, activates a degraded strategic space, and revitalizes a local identity node.
Regarding sustainable mobility, the plan emphasizes non-motorized transport with accessible pedestrian routes, tree-lined boulevards, and interconnected green areas, leveraging the proximity of the commuter train station.
The Simplified Environmental Impact Study (EIAS) details foreseeable environmental effects, mostly of a "moderate and compatible" nature. These include atmospheric pollution from traffic and new facilities, light pollution from increased lighting, and noise pollution during construction and operation.
Effects on vegetation and fauna are anticipated, such as partial removal of vegetation and disturbances to fauna. Temporary impacts on the local economy and an increase in waste are also considered. Health effects focus on increased "pollutants" from traffic, deemed "compatible and positive" if regulations are met and road safety measures are implemented.
Proposed measures include dust and emission control, restriction of noisy activities to daytime, acoustic insulation in buildings, creation of safe pedestrian and cycling routes, and maintenance of green areas with native species to improve environmental quality.