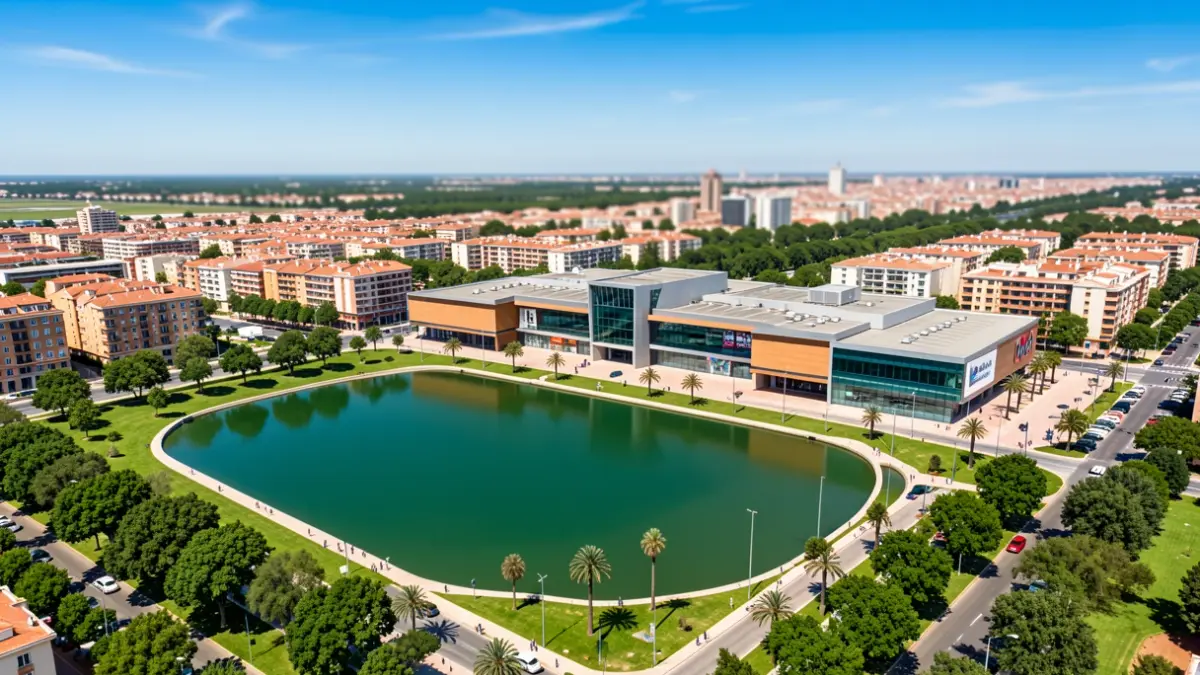
The Seville City Council recently gave final approval to the Detailed Study for the Palmas Altas plot, home to the Lagoh shopping center. This document, promoted by the owning company, replaces a plan modified in 2016 that was annulled by the High Court of Justice of Andalusia (TSJA) in 2021. The aim is to align the urban planning with the reality of a complex that opened in 2019, built under the now-nullified regulations.
The dispute dates back to 2005, with the approval of the SUNP-GU1 Palmas Altas sectorization plan. This plan mandated a Detailed Study to define building volumes, secondary road layouts, and the location of public parking facilities. An initial study was approved in 2008, followed by a modification in June 2016, which was ultimately voided by the TSJA.
The TSJA ruling in September 2021 questioned the generic justification for the new layout, the lack of precision in the secondary road network, and the inadequate specification of the 600 public parking spaces. Despite these issues, the building permit was granted in 2017, leading to the construction of the 165,060 square meter shopping center, which began operations in 2019.
The new Detailed Study aims to address the court's objections by providing more specific justifications. It highlights the evolution of the shopping center model, which combines retail, dining, entertainment, and leisure spaces around a 6,000 square meter artificial lake, to explain the current architectural design.
The document also incorporates arguments related to sustainability and energy efficiency, referencing the complex's Breeam certification and features like its green roof and renewable energy sources, to strengthen the rationale behind its design.
A significant update involves the detailed definition of roads and parking. The new plan allocates 603 public parking spaces (504 for cars, 99 for motorcycles) and 71 for people with disabilities. It stipulates that the underground area for parking will be public domain and the spaces will be ceded free of charge to the City Council, as per the sectorization plan.
The secondary road network is also specified, with connections to the north towards the extension of La Raza avenue and from the south via Palmas Altas avenue, addressing criticisms about the previous document's imprecise access and road system definitions. An additional 1,835 square meters are designated as a landscaped esplanade, linked to a cycling route.
The buildable area remains capped at 60,000 square meters with a maximum height of six floors (28 meters), though distributed across different zones with lower heights. The project received initial approval in October 2025 and underwent public consultation, during which objections from Ecologistas en Acción regarding heights and justification were rejected.
This final approval effectively closes the urban planning cycle for Lagoh. The new document rectifies the deficiencies that led to the annulment of the previous plan, ensuring the free transfer of the parking subsoil and the reservation of the green area and cycling route space.