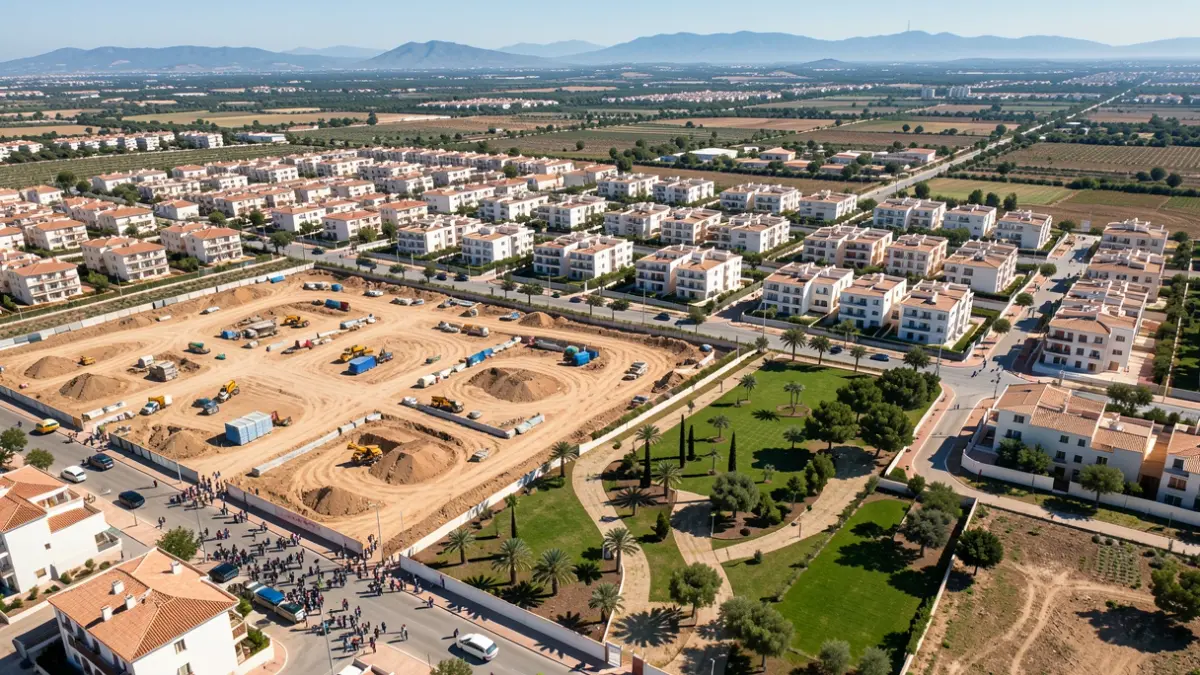
The municipal decision transforms a plot of 8,498 square meters into a new residential area. The technical project, promoted by Tecovial and Goletain 2016 and drafted by architect Cristóbal Martínez Leiva, was submitted in October 2025, and its final approval was published this Monday, August 24, in the Official Gazette of the Province.
The plan divides the land into three buildable plots. Plot P1 will house 30 protected homes, while plots P2 and P3, designated for free-market housing, will accommodate 36 homes each. In total, the project comprises 102 homes and 10,835.72 square meters of buildable area, with 30% of the buildable space allocated to protected housing.
The new buildings can reach a maximum height of ground floor plus eight stories, up to 30 meters, with the possibility of setback penthouses. This condition applies to both the protected housing plot and the free-market housing plots.
The operation also reserves significant spaces for public use: 1,965.74 square meters for green areas, 2,181.08 square meters for local facilities, and 403.72 square meters for roads, all attributed to the Almería City Council. These spaces comply with Innovation number 72 of Almería's PGOU.
The urbanization of the area will require an estimated investment of 863,505.96 euros, distributed among the residential plots according to their development rights. Plot P1 will bear a charge of 173,059.01 euros, while plots P2 and P3 will each bear 345,223.47 euros.
The file also notes that the Almería City Council, which owned 23.36% of the land, agreed to monetize its development rights. The final approval of the parceling allows for the transfer of mandatory cession land to the Council and the allocation of the resulting lucrative plots.
Although the final approval of the parceling and the urban planning conditions are defined, the document does not specify a concrete start date for the construction of the homes. The next step will be the execution of the planned urbanization works.