
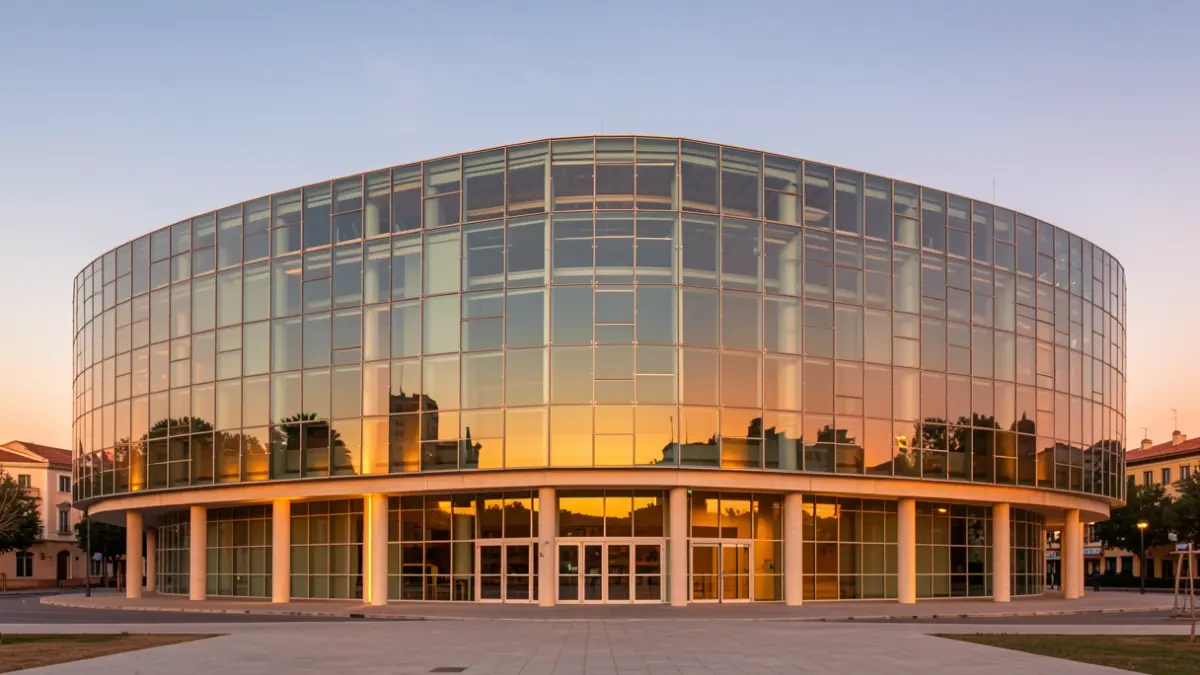
The new Malaga Music Auditorium, a space of over 30,000 m2 with a capacity for nearly 2,000 seats, will go out to tender. The complex, designed by architects Federico Soriano and Agustín Benedicto, will be located opposite Huelin Park and aims to become a cultural 'hiterland' for the city.
The design integrates the main Auditorium building, which will include the Main Auditorium, the Chamber Hall, rehearsal rooms, dressing rooms, technical services, foyers, administration, and a cafeteria. Additionally, the project includes underground parking and surrounding urban development works, featuring a third lane on Paseo Antonio Machado.
The exterior facade will be clad in glazed ceramic, with rectangular hollow ceramic pieces. The final color will be decided during construction. The windows will be complete units projecting from the plane, with aluminum frames, double-chamber glass with solar control filters, and panels of treated wood and natural stone slabs. The street-facing facade will use cobalt blue ceramic as a protective element.
Interior finishes will aim for elegance and durability, with continuous terrazzo floors in white, featuring patterns inspired by the prehistory of Malaga. Walls will have continuous finishes in light colors. The main Auditorium will have side linings of toasted beech and brushed stainless steel balconies, while the Chamber Hall will be lined with golden panels, evoking a chest, with a window offering views of the Alcazaba.
A key feature of the auditorium hall is its dual opera-symphony configuration, allowing for physical modification of the interior space by moving seats. This configuration has been adapted to include visibility of an organ, as requested by the Manuel Carra Conservatory.