The project, with an initial budget of 1,196,033.35 euros for its first stage, is currently in the public exhibition phase. These initial works prioritize energy efficiency and the improvement of sports infrastructure, highlighting the construction of a large metal canopy that will house a regulation sports court.
The new structure, designed to integrate into the forest environment of the mountain range, will incorporate solar panels on its roof. This photovoltaic installation will allow the complex to reduce its electricity dependence and optimize annual operating costs, while also providing shade for users of the sports facilities.
The master plan includes three additional phases to be executed progressively. In 2027, the air conditioning of the residential building will be addressed, while in 2028, the outdoor courts will be remodeled and new sustainable landscaped areas will be created. Finally, in 2029, the training building will be expanded with the construction of two new classrooms for educational workshops.
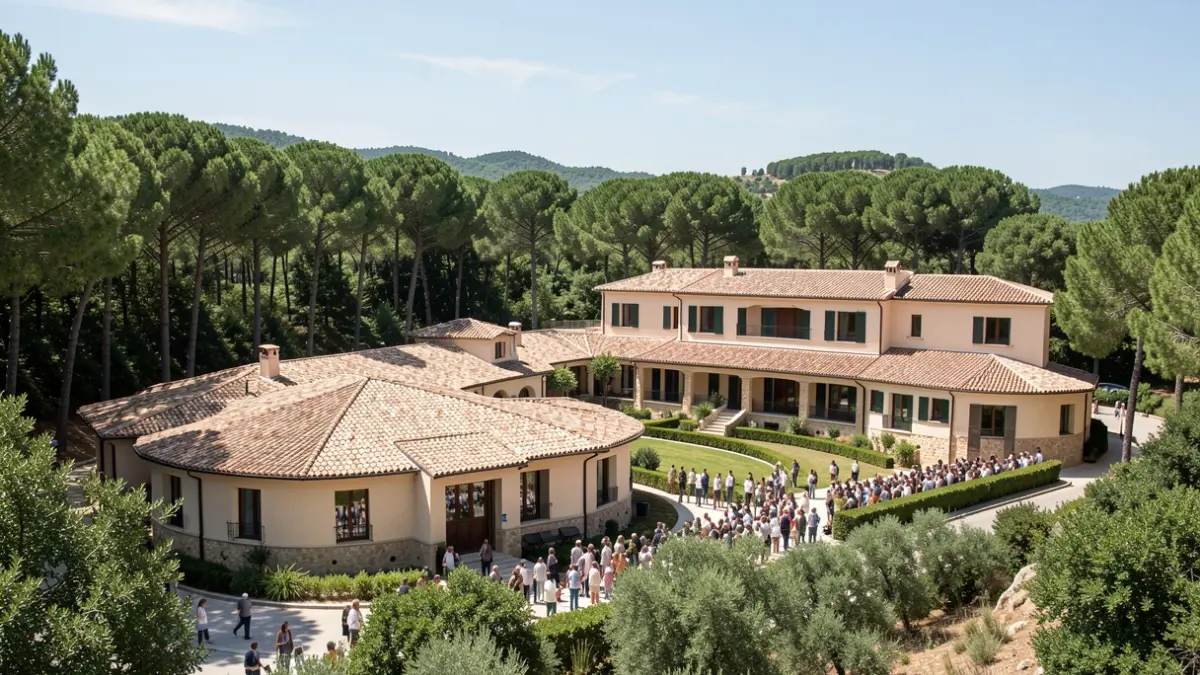
The complex, which covers nearly 40,000 square meters, maintains the original structure designed in 1970. The current intervention seeks to adapt the facilities to current comfort and accessibility standards, respecting the original architectural design that organizes services on platforms adapted to the terrain's slope.