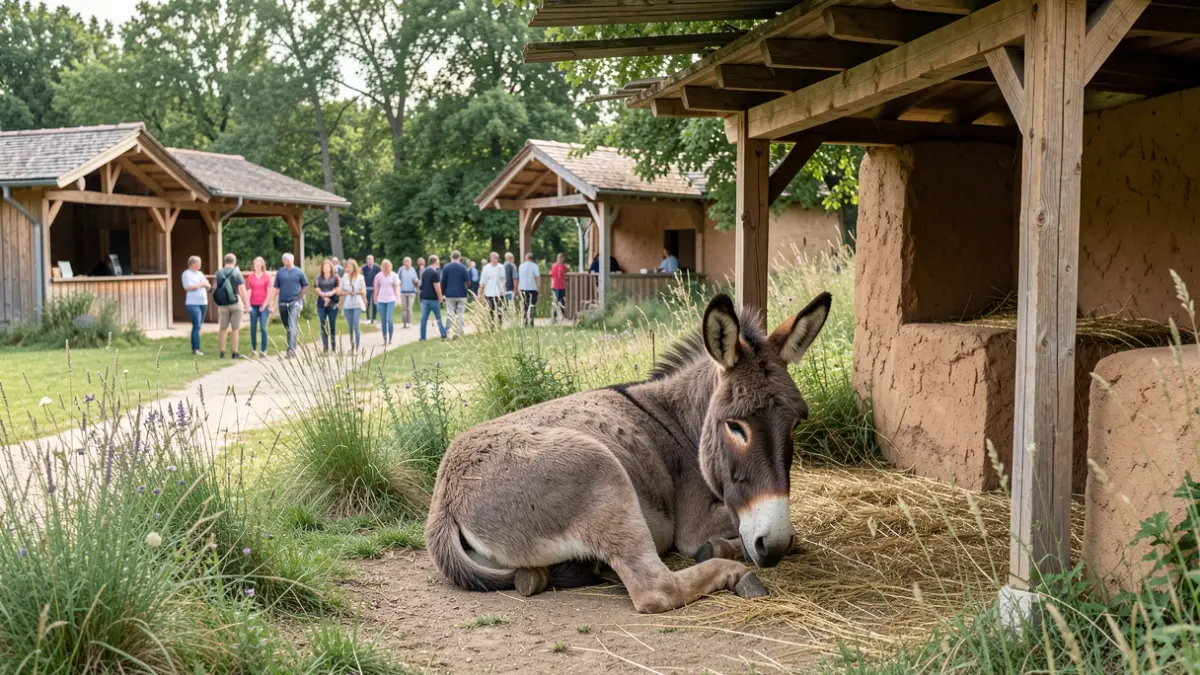
The council now has the complete design for this new facility, which will provide covered accommodation for up to 48 animals. The company OLUZ, awarded the project, has designed the initiative by dividing it into two plots: one for the shelter and care of the donkeys, and another for an interpretation center.
The park and shelter plot will include grazing and living areas, ordinary and veterinary shelters, quarantine and handling spaces, paths, enclosures, service areas, and waste management, all focused on animal welfare.
On the second plot, an existing building will be rehabilitated to serve as an interpretation center for cultural, educational, and visitor reception purposes.
Due to the area's topography, each shelter will be adapted to the terrain. The use of wood, green roofs, and earthy finishes, along with natural ventilation and drained pavements, will ensure landscape integration and animal comfort.
The shelters will feature a renewable, absorbent surface layer for the equines' rest, protecting them from concrete and facilitating hygiene. The veterinary shelter will be larger to temporarily house animals requiring observation, rest, or special care.
The stables will allow animals to access, turn, and lie down easily. Each compartment will have a water point and a light point, as well as wall rings for tethering during maintenance. The park will also facilitate the recovery and rehoming of adult donkeys and include trails for public interaction.